 Designatix
Start a project
Design / Interior Design
Interior Design
Interiors planned, detailed and visualized before a single wall goes up.
Our interior design workflow
From material board
to finished room.
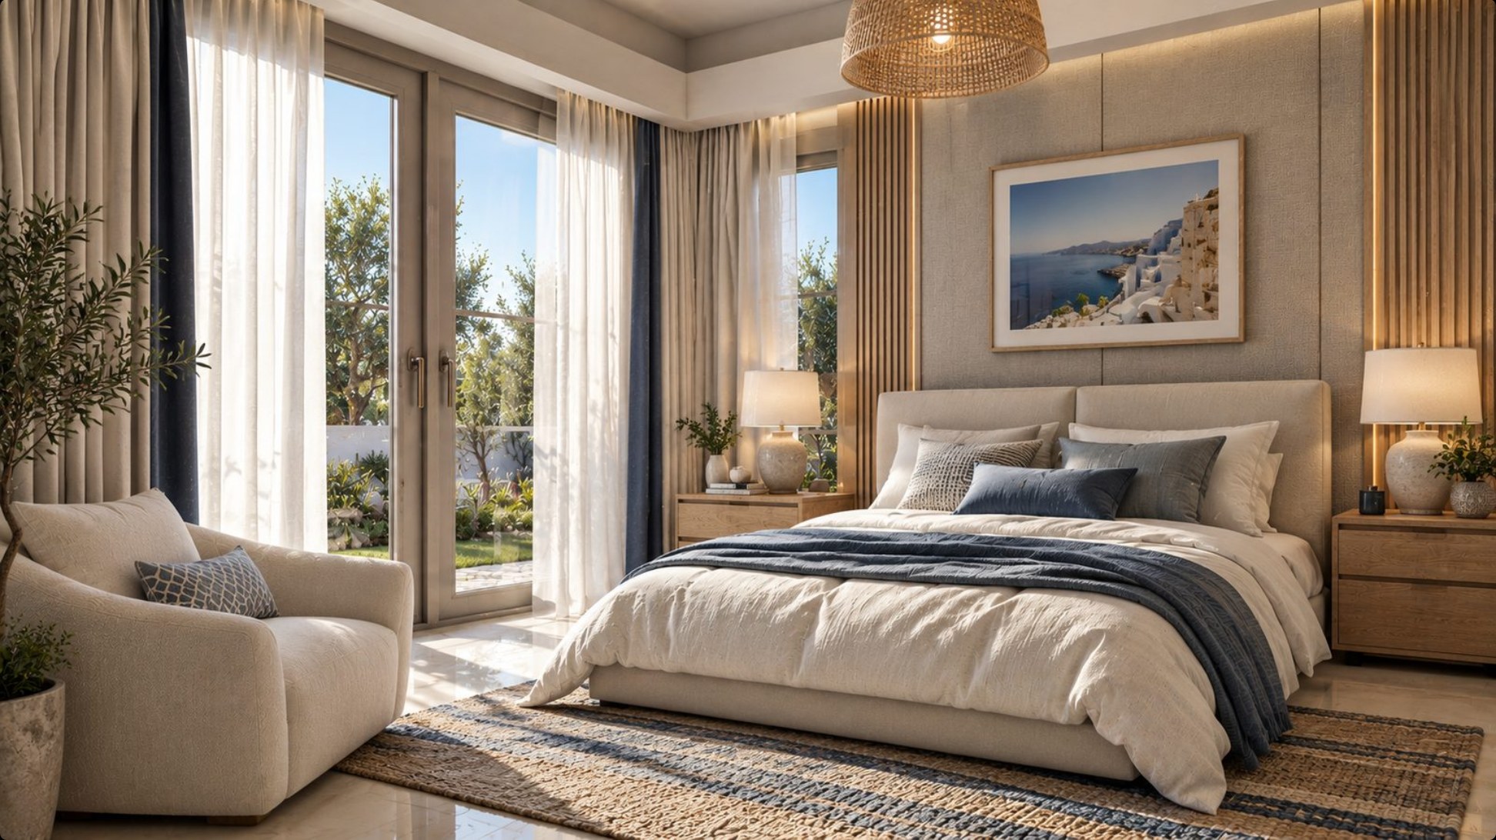
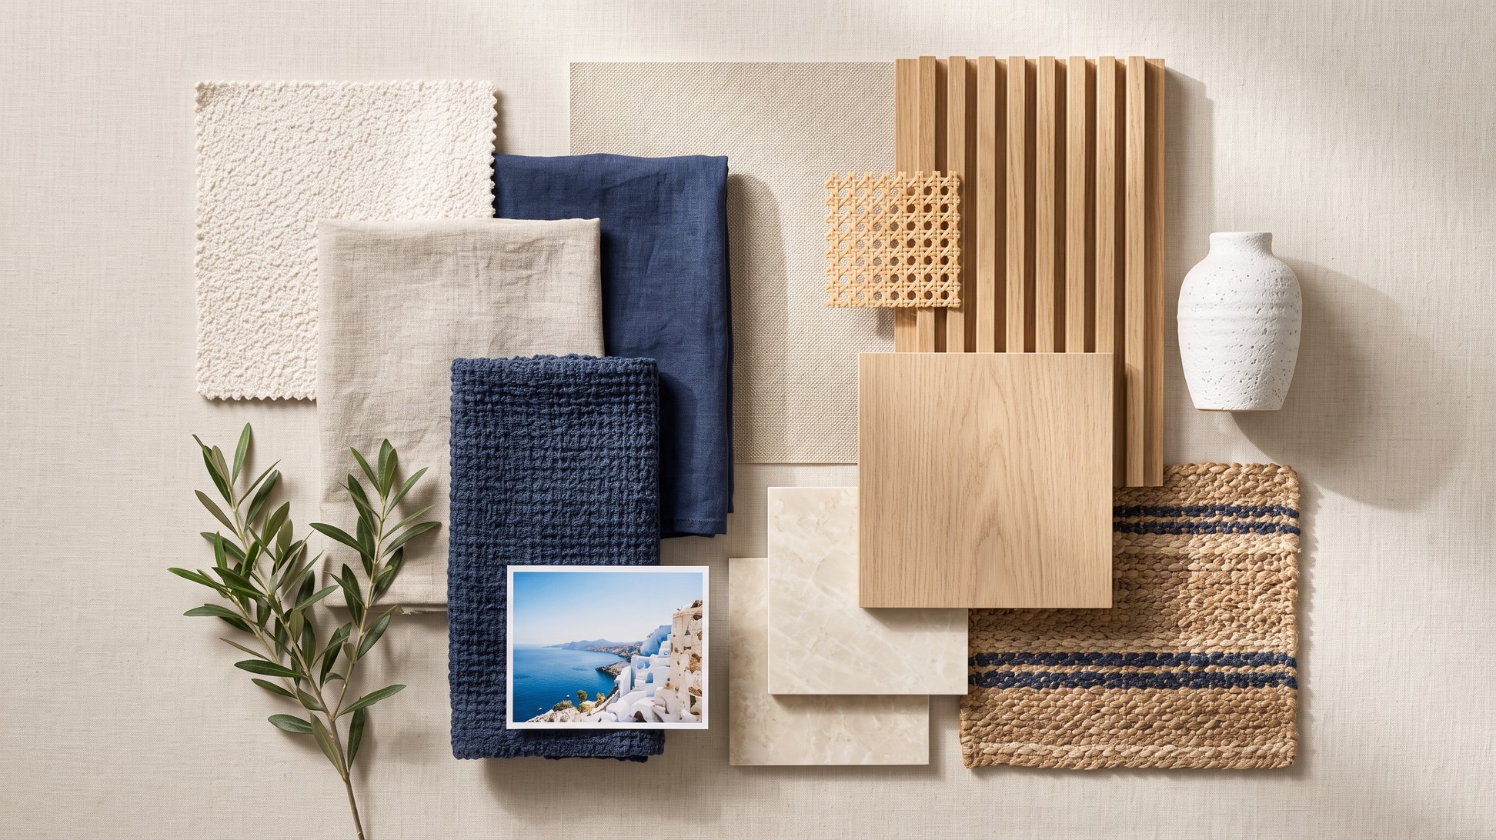
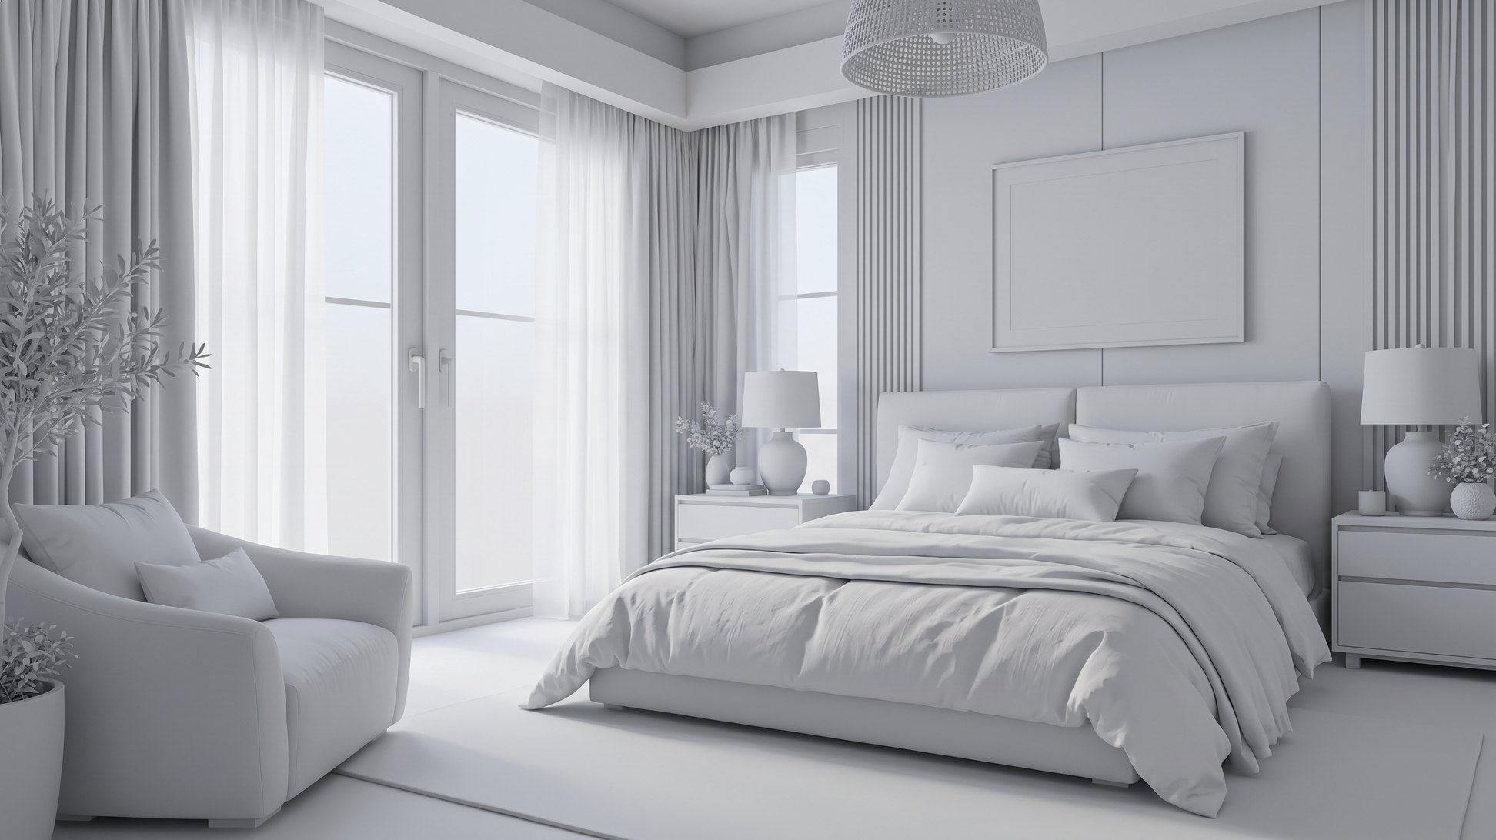
Three steps take a room from a board of real samples to a photoreal image you can sign off. Pick a step, then drag across the image to compare it with the finished render.
Our process
Simple. Clear. Effective.
Have an interior project?
Get in touch